
Price Reduction




Address
18133 Mission Point, Northville Township, MI
Price
$ 1,300,000
Property Attributes
- ID#20261064871
- TypeSingle Family
- Listing Status Active
- CountyWAYNE
- CityNorthville Township
- AreaNorthville Twp
- NeighborhoodSTONEWATER SUB 1
- Zip48168
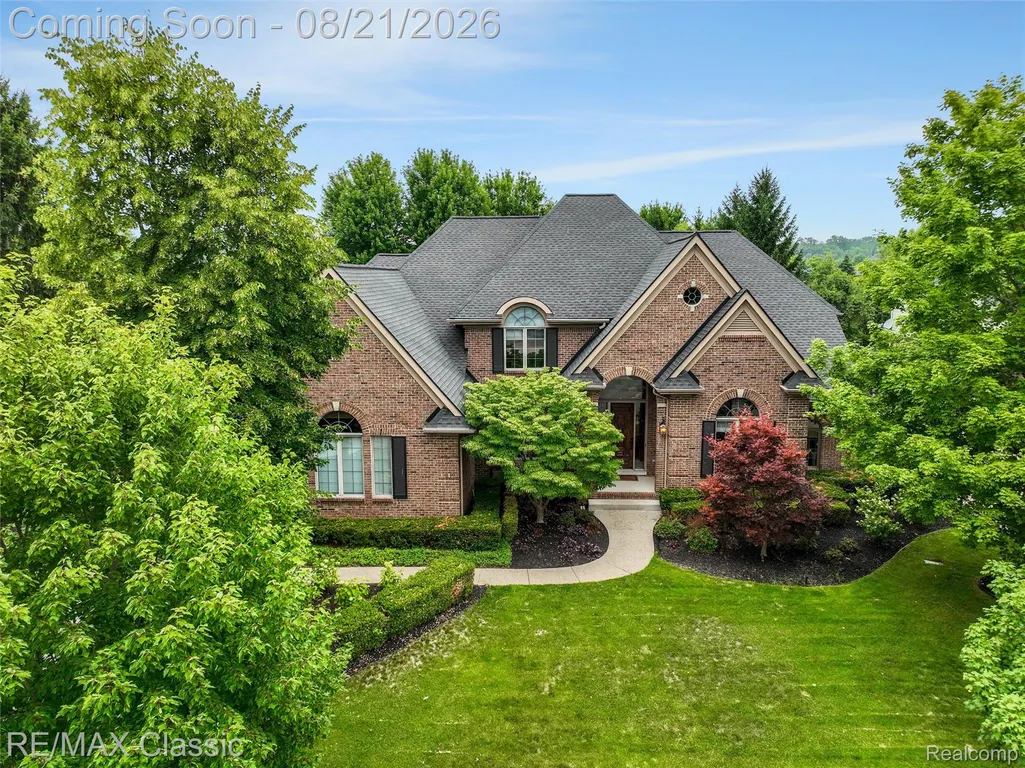
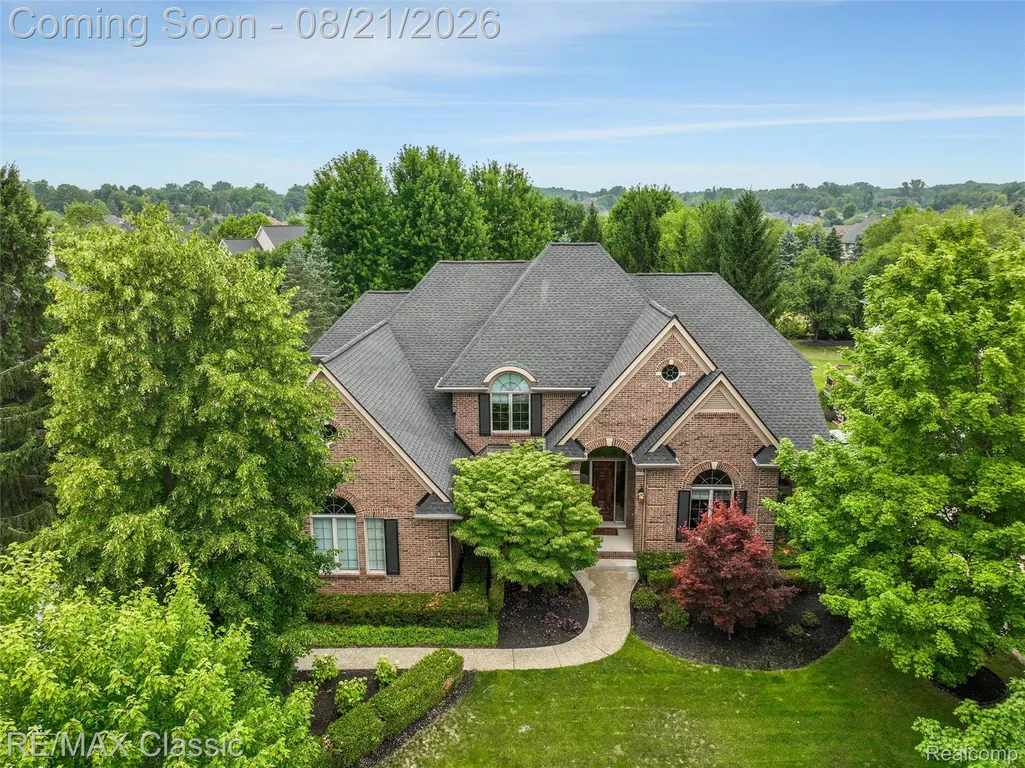
- StyleCape Cod
- Year Built2000
- Taxes$ 19398
- Price$ 1,300,000
- Bedrooms4
- Full Bathrooms3
- Half Bathrooms2
- Sqr Footage4477
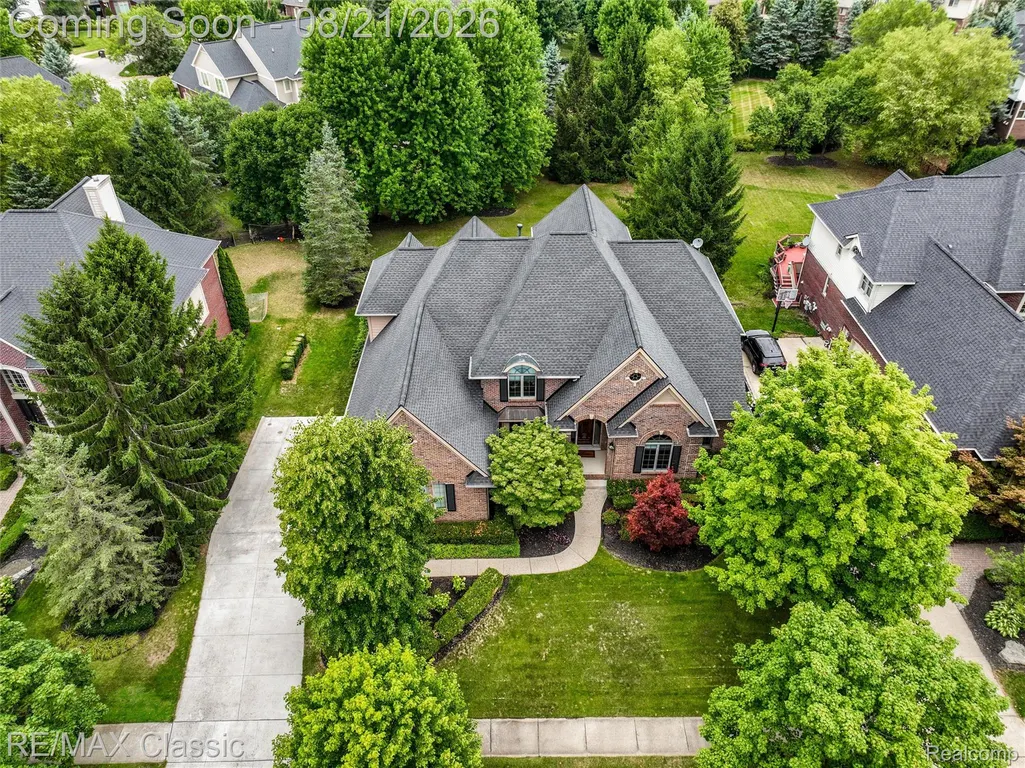
- Lot Size0.45 Acres
Data Source:
RealComp
Property Description
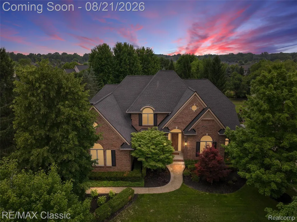
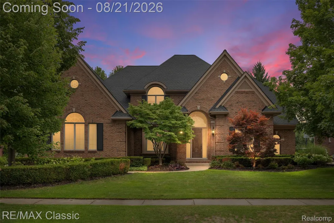
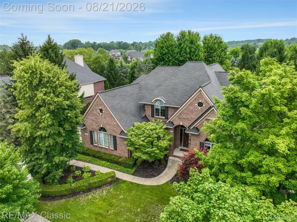
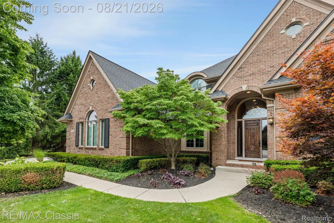
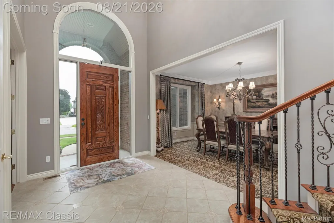
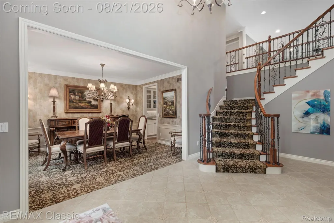
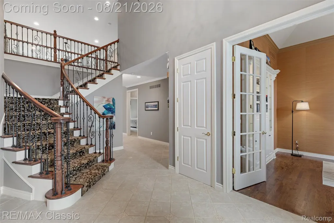
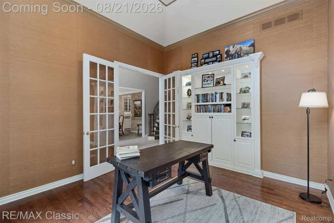
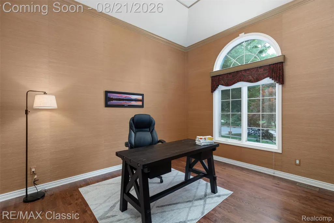
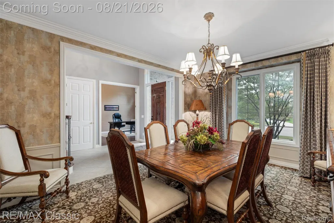
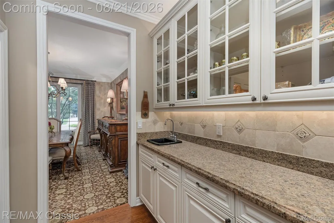
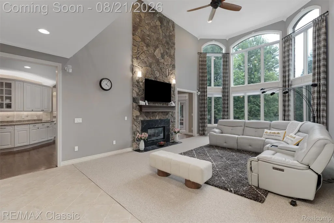
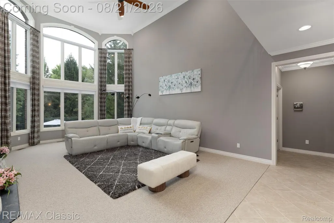
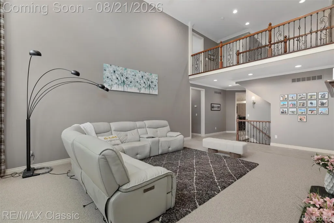
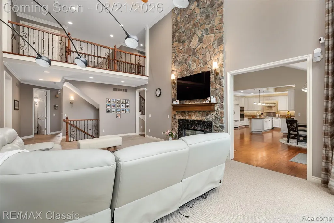
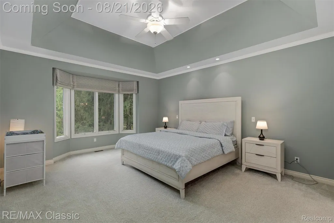
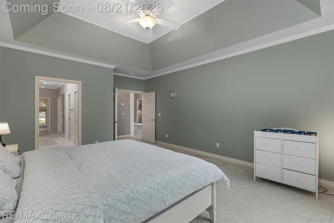
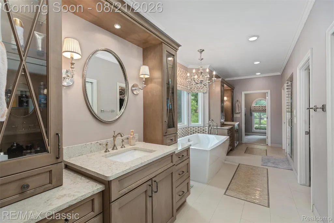
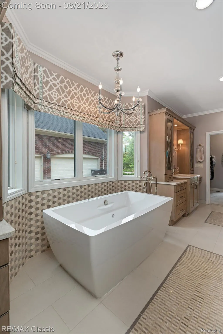
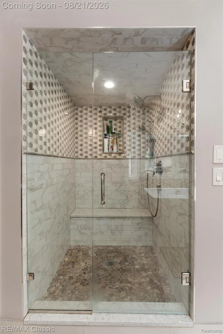
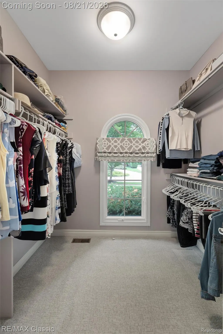
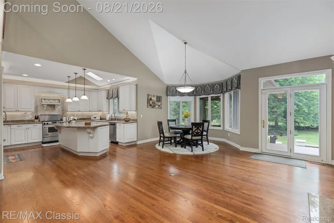
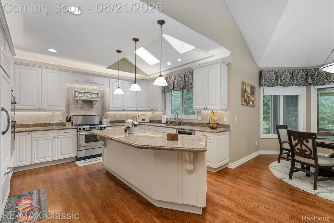
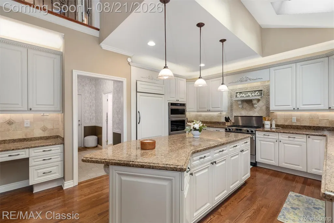
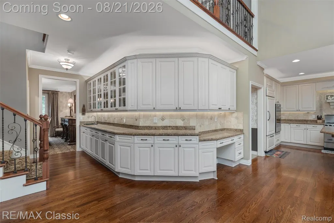
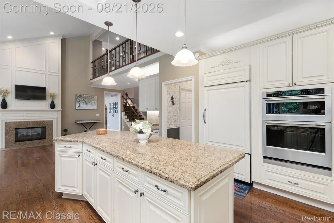
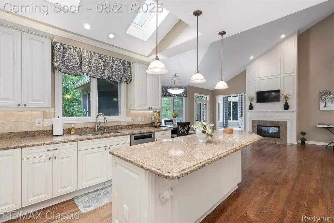
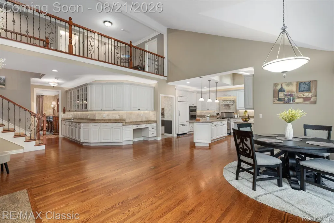
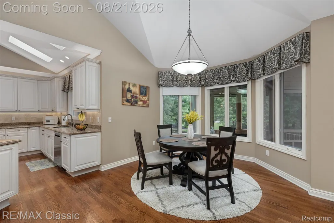
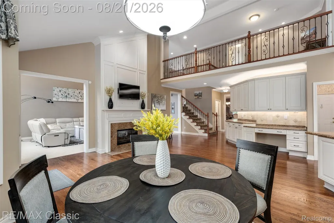
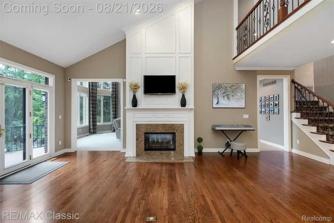
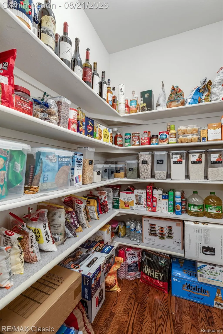
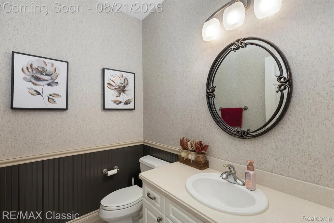
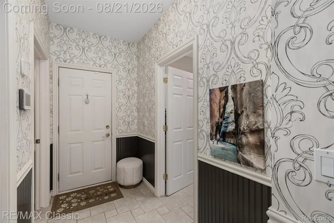
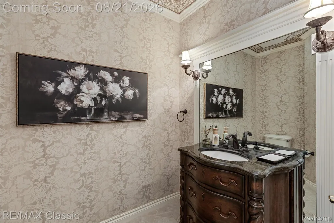
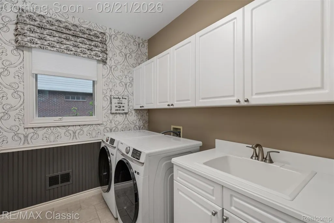
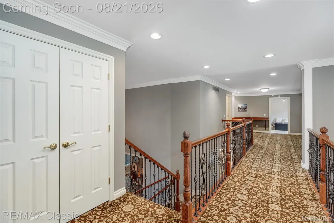
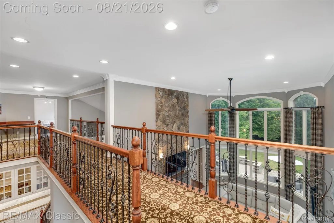
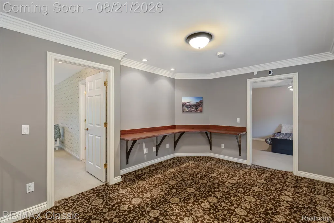
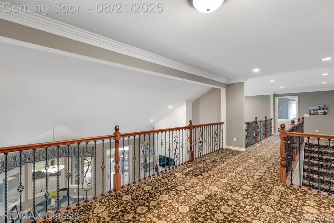
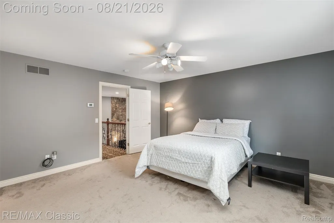
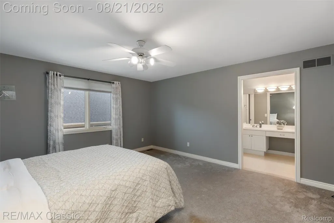
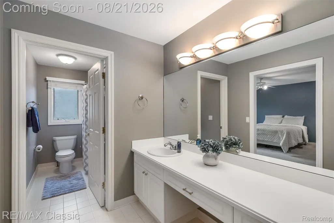
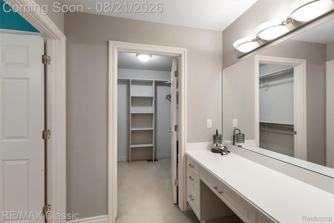
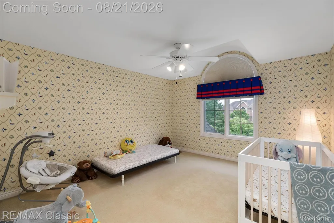
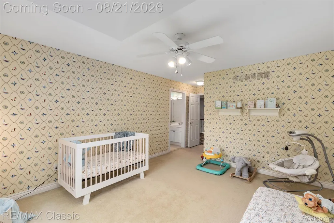
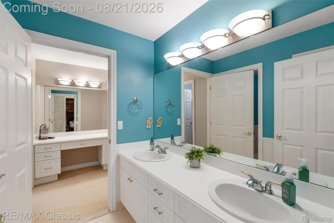
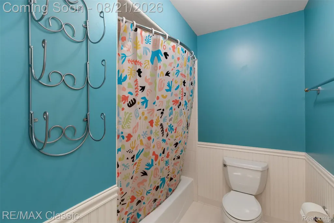
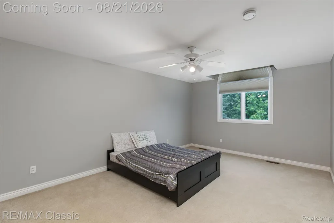
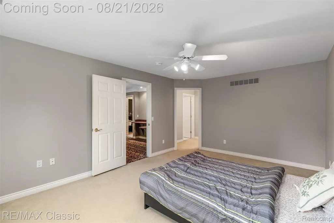
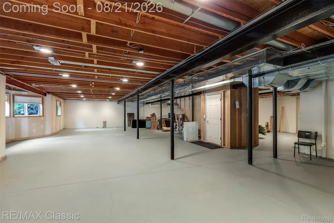
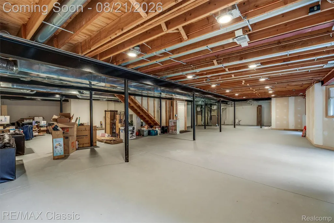
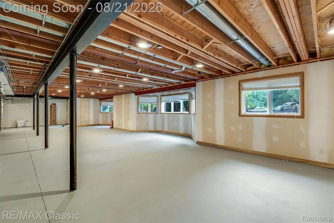
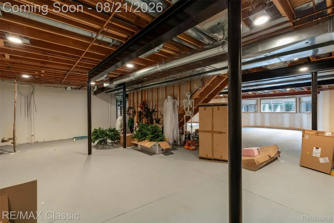
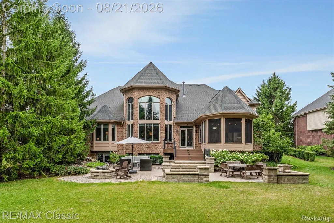
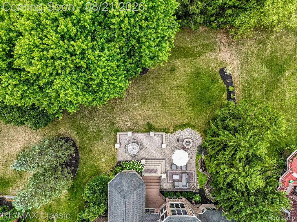
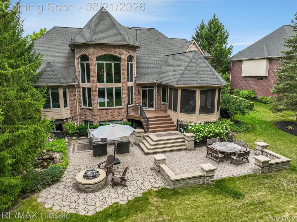
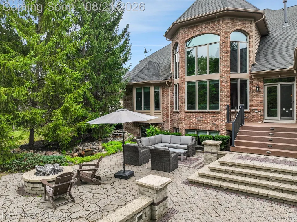
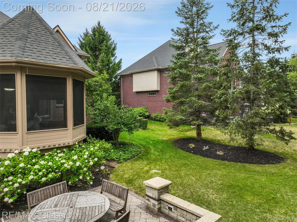
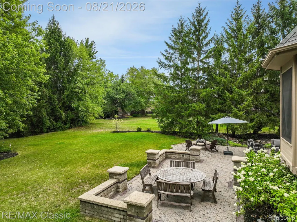
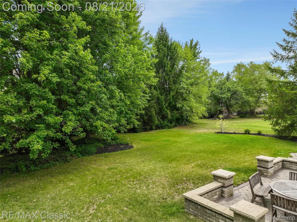
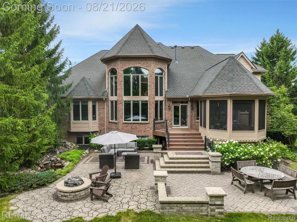
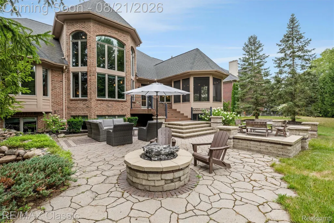
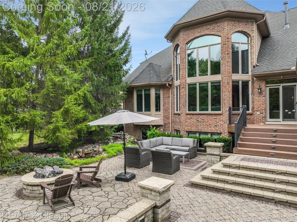
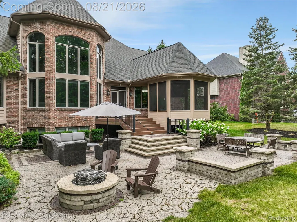
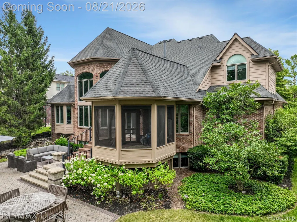
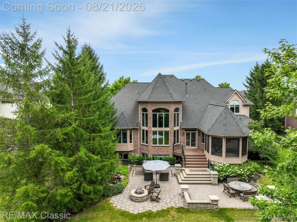
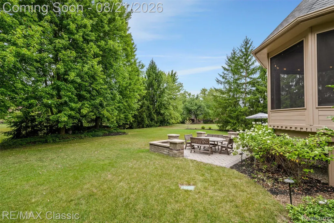
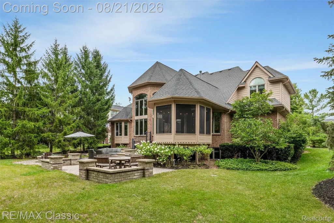
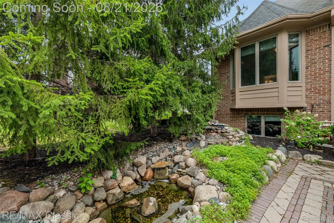
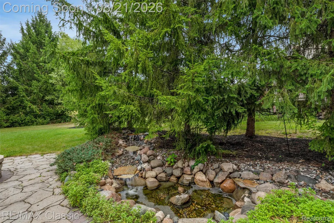
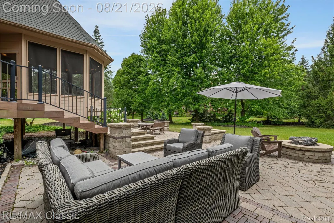
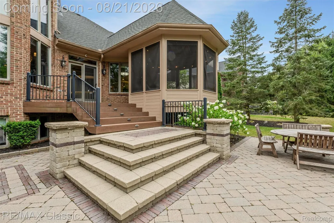
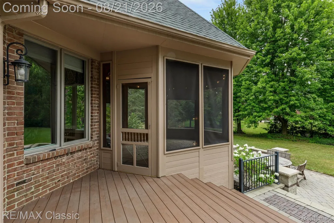
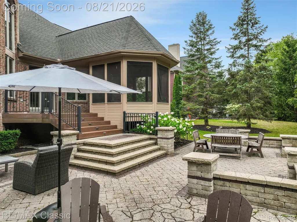
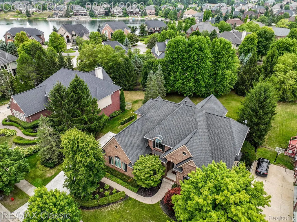
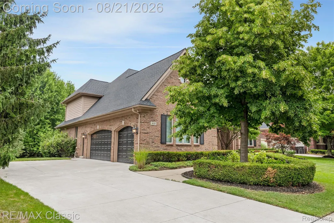
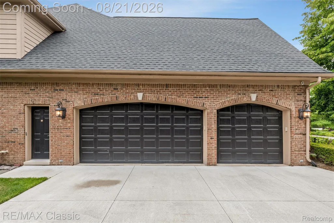
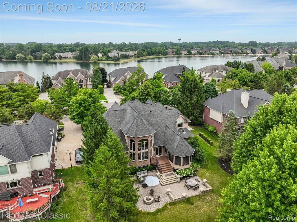
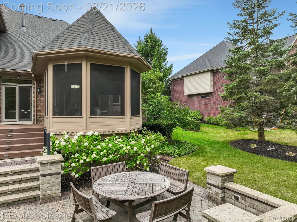
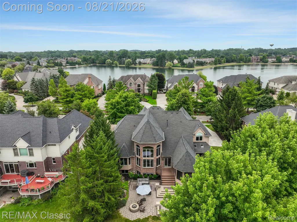
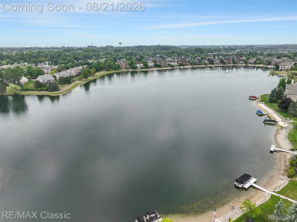
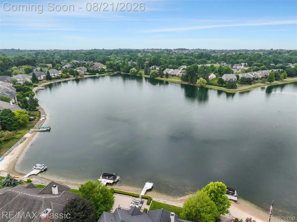
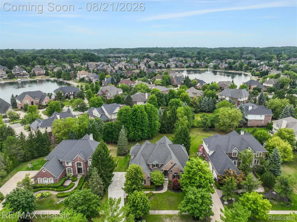
Welcome to this beautifully crafted 4 bed, 3.2 bath Cape Cod in Northville’s highly desirable Stonewater Subdivision, where timeless architecture meets exceptional custom craftsmanship. Dramatic 2-story foyer w/curved staircase welcomes you into the home that boasts soaring ceilings, crown molding & wainscoting throughout. 1st-floor library w/double French doors, tray ceiling & illuminated built-in. Formal dining room features classic wainscoting & butler's pantry. Sun-filled great room offers floor-to-ceiling windows & striking 2-way gas fireplace w/stone surround. Spacious gourmet kitchen overlooks the wooded backyard & features hardwood flrs, granite counters, center island w/pendant lighting, abundant cabinetry, skylights, KitchenAid/JennAir SS appliances, & Sub-Zero ref. Built-in workstation & breakfast nook add convenience, while the adjoining hearth room w/gas fp creates the perfect gathering space. 1st-floor primary suite offers dual walk-in closets & fully remodeled spa-like bath w/jetted tub, separate tiled shower w/Euro glass door & dual vanities. Upstairs are 3 generously sized bedrooms, all walk-in closets, incl. a private princess suite & 2 bedrooms connected by a Jack-and-Jill bath. Spacious loft w/built-in countertop provides flexible living space. Enjoy the gorgeous cedar 3-season screened-in porch & professionally landscaped grounds. Private backyard is surrounded by mature trees & features a beautiful pond with tranquil waterfall w/submersible pump, expansive paver patio & fire pit—ideal for relaxing or entertaining. Additional highlights: 3 full baths + 2 half baths, brand-new KitchenAid built-in microwave & oven/air fryer combo (2026), new washer/dryer (2023), new roof (2022), 3-car side-entry garage & unfinished daylight basement offering abundant storage or future living space. Beautifully cared-for home in a sought-after community w/award-winning Northville schools, offering classic elegance, modern updates & inviting indoor/outdoor living.
| Price History | |
|---|---|
| 8/18/2026 | Listed $1,400,000 |
| 9/3/2026 | 6$1,325,000 |
| 9/3/2026 | 2$1,300,000 |
General Features
| Sewer | PublicSewer |
|---|---|
| Heating | ForcedAir, NaturalGas |
| Cooling | CeilingFans, CentralAir |
| Utilities | CableAvailable |
| Possession | Negotiable |
| Roof | Asphalt |
| Appliances | BuiltInRefrigerator, Dishwasher, Disposal, DoubleOven, Dryer, FreeStandingGasRange, Humidifier, Microwave, StainlessSteelAppliances, Washer |
| HOA Fee | 2000.0 |
| Garage Spaces | 3.0 |
| Patio/Porch Features | Deck, Patio |
| Architectural Style | CapeCod |
| Pool Features | None |
| Security Features | SecuritySystemOwned |
| Construction Materials | Brick, Other |
| Pets Allowed | Yes |
| Year Built | 2000 |
| Levels | OneAndOneHalf |
| Property Subtype | SingleFamilyResidence |
| Waterfront Features | LakePrivileges |
| Community Features | Sidewalks |
| Assoc Fee Paid Per | Annually |
| County | Wayne |
| New Construction | No |
| Property Type | Residential |
| HOA | Yes |
| Attached Garage | No |
| Subdivision Name | STONEWATER SUB 1 |
| Garage Y/N | Yes |
| Total Rooms | 14 |
| Full Baths | 3 |
| Status | Active |
| Directions | S OF 7 MILE, W OF BECK |
| City | NorthvilleTownship_Wayne |
| Body of Water | STONEWATER LAKES |
| Disclosures | Restrictions, TaxesHomesteadExempt |
| Entry Location | GroundLevelwSteps |
| Senior Community Y/N | No |
| High School District | Northville |
| MLS Area | Area05011NorthvilleTwp |
| Lot Size Units | Acres |
| Carport Y/N | No |
| Land Lease Y/N | No |
| Tax Annual Amount | 19398.0 |
| Home Warranty Y/N | No |
| Lease Renewal Y/N | No |
| Additional Parcels Y/N | No |
| Lease Considered Y/N | No |
| Rent Control Y/N | No |
| Standard Status | Active |
| Occupancy Type | Owner |
| Tax Assessed Value | 561076 |
| Expected Active Date | 2026-08-21 |
| MobileHomeRemainsYN | No |
| PostalCity | Northville_Wayne |
| Legal Description | 08H49 LOT 49 STONEWATER SUB NO 1 T1S R8E L 113 P52 TO 70 WCR |
Interior Features
| Interior Amenities | HighSpeedInternet, JettedTub, WetBar |
|---|---|
| Basement | Daylight, Unfinished |
| Fireplace Features | DoubleSided, Gas, GreatRoom, Kitchen |
| Basement (Y/N) | Yes |
| Air Conditioning Y/N | Yes |
| Heating Y/N | Yes |
| Fireplace Y/N | Yes |
| Above Grade Finished Area | 4477.0 |
| Half Baths | 2 |
| Laundry Features | GasDryerHookup, LaundryRoom, WasherHookup |
| Total Bedrooms | 4 |
| WaterHeaterFuel | NaturalGas |
| LivingAreaSource | Assessor |
| Above Grade Finished Area Unit Type | SquareFeet |
| Total Baths | 5 |
Exterior Features
| Parking Features | ThreeCarGarage, Attached, DirectAccess, ElectricityinGarage, GarageDoorOpener |
|---|---|
| Lot Features | Sprinklers |
| Water Source | Public |
| Foundation Details | Basement, Poured |
| Spa | No |
| Lot Dimensions | 95X193.77 |
| Lot Size Acres | 0.45 |
| Waterfront Y/N | No |
| Road Frontage Type | Paved |
| Crops Included Y/N | No |
| Horse Y/N | No |
| Irrigation Water Rights Y/N | No |
Amenities
- Foreclosure
- Views
- Short Sale
- New Construction
- Adult 55+
- Lease To Own
- No HOA Fees
- Furnished
- Primary On Main
- Air Conditioning
- Seller Finance
- Green
- Fixer Upper
- Horse
- Golf
- Fireplace
- Deck
- Garage
- Basement
- Pool
 IDX provided courtesy of Realcomp II Ltd., via American Associates REALTORS and The Originating MLS(found above), © 2026 Realcomp II Ltd. Shareholders. Shareholders. The information being provided is for consumers personal, non-commercial use and may not be used for any purpose other than to identify prospective properties consumers may be interested in purchasing.
Data is updated as of September 27, 2026 1:50 PM UTC Information deemed reliable but not guaranteed.
The data relating to real estate on this web site comes in part from the Internet Data Exchange (IDX) Program of Realcomp Ltd
Property vs Single Family Average in 48168
Price
Taxes
Year Built
Visits
